Choosing among the top Tube Bending Machine manufacturers requires more than comparing prices or catalog photographs. Global buyers need evidence from real production environments. A reliable manufacturer should explain bending radius, tube diameter, wall thickness, material behavior, and expected springback. These details determine whether a machine produces clean elbows or expensive scrap.
Dr. Mehdi Farshad, a recognized researcher in tube forming and bending technology, states, “Successful tube bending depends on understanding material behavior, not simply applying greater force.” This principle remains practical on the factory floor. A serious supplier should demonstrate repeatable bends on stainless steel, aluminum, and carbon steel samples. Watch the machine form a tight radius. Check the cut ends, surface marks, ovality, and dimensional consistency. Ask for measured results, not optimistic promises.
Global purchasing also involves service reliability. Buyers should examine CNC control systems, tooling compatibility, installation training, spare-parts access, safety design, and remote troubleshooting. Certifications matter, but they do not replace performance testing. A manufacturer with responsive engineers can prevent weeks of production loss after a minor fault. That difference is easy to overlook.
No ranking is perfect. Production needs vary. One factory may value speed, while another needs delicate aerospace-grade accuracy. Some suppliers provide impressive demonstrations but limited after-sales support. Therefore, this guide compares leading Tube Bending Machine manufacturers through practical criteria, including engineering capability, delivery experience, customization, user feedback, and long-term support. The strongest choice is rarely the cheapest. It is the partner that can prove consistent results under your actual working conditions.
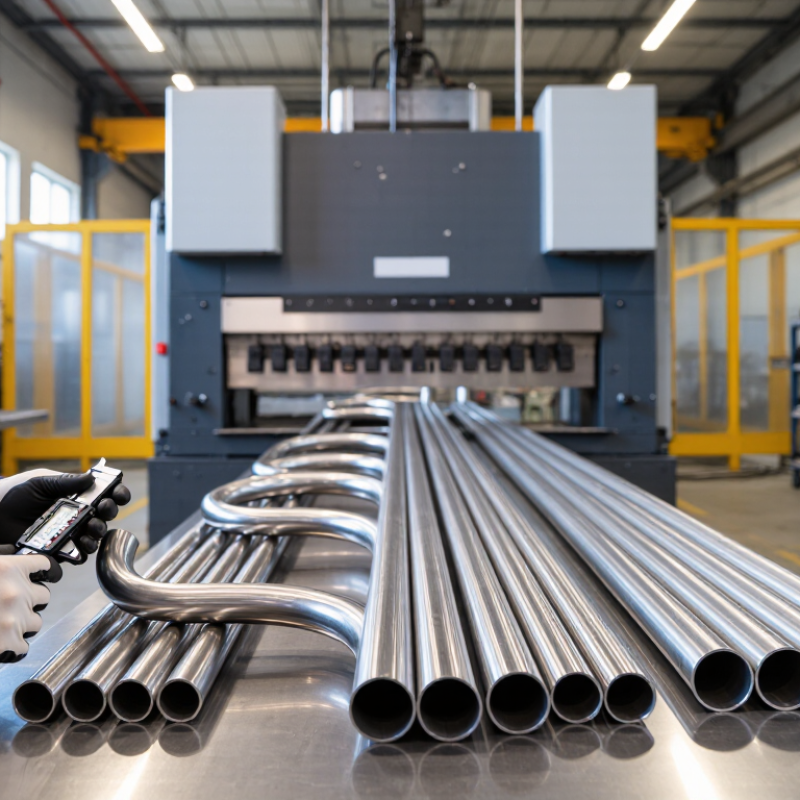
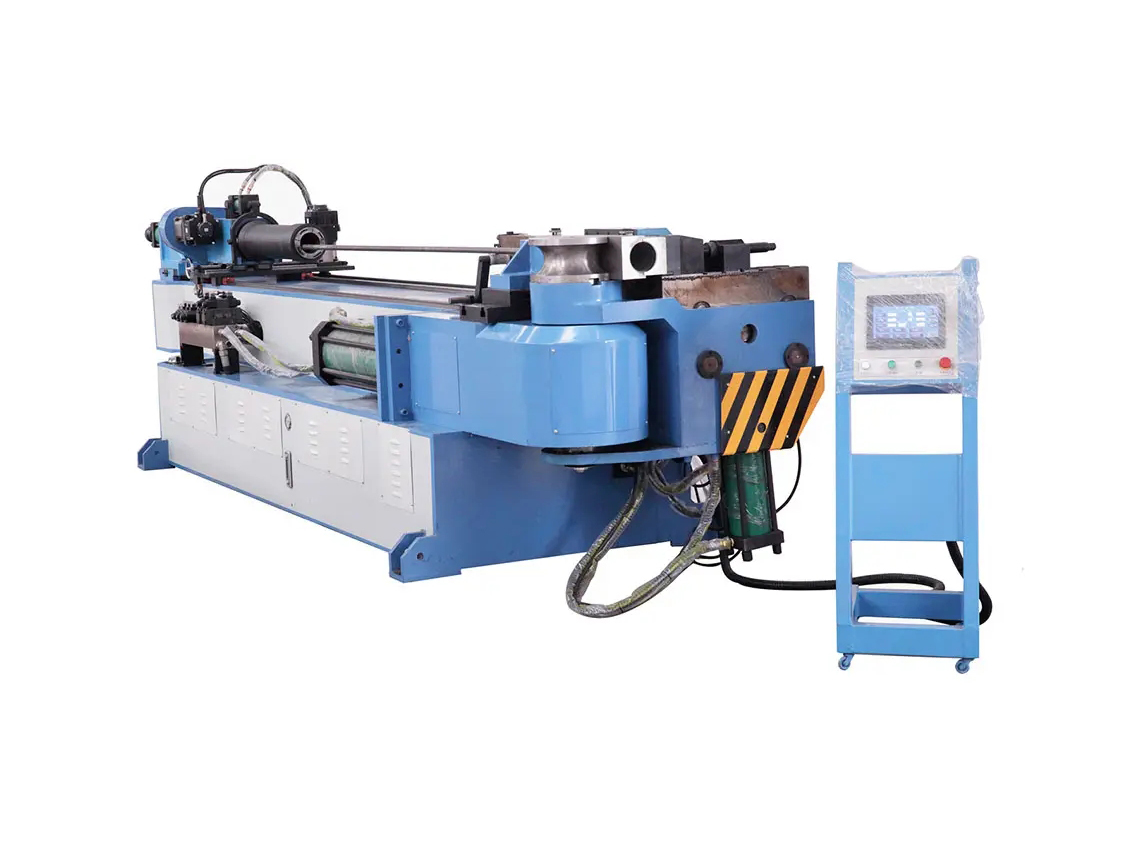
Tube bending machines shape straight metal tubes into controlled curves without cutting and joining separate sections. The process usually involves loading the tube, clamping it, applying force, and checking springback. Material type, wall thickness, bend radius, and tube diameter all affect the result. A drawing may look simple. Production rarely is.
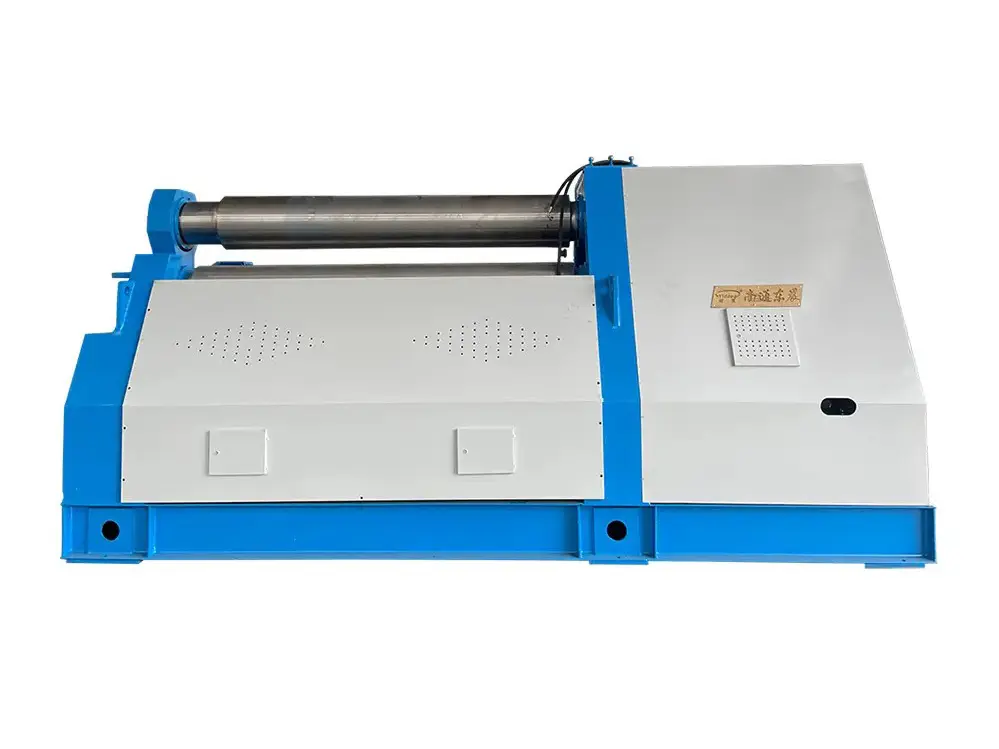
Machine capacity commonly ranges from 6 mm to 220 mm in tube diameter. Small tubes suit compact rotary draw machines for frames, heat exchangers, and furniture components. Larger tubes need stronger structures, wider clamping systems, and carefully selected tooling. Rotary draw bending offers accurate radii. Roll bending creates broad, gradual curves. Compression bending works well for simpler shapes. Mandrel support helps reduce flattening on thin-wall tubes.
CNC control improves repeatability across multiple bends, but it does not remove setup risk. Operators still need to verify tooling alignment, feed length, rotation, and material data. I have seen accurate programs produce poor parts after one wrong wall-thickness entry. A practical inspection uses a radius gauge, angle measurement, and checks for wrinkles or cracks. Trial bends remain useful, especially with unfamiliar alloys or tight radii. The best machine choice depends on diameter range, production volume, bend complexity, and required tolerance, not capacity alone.
Top Tube Bending Machine Manufacturers for Global Buyers?
Core Buying Metrics: ±0.1° Accuracy, 1.5D Bend Radius, and Cycle Time
Global buyers should test tube bending machines against production evidence, not polished brochures. A claimed ±0.1° accuracy matters only when measured across repeated bends, different tube sizes, and changing material batches. Request sample reports with springback data, tooling details, and inspection methods. Confirm whether the tolerance applies to the bend angle, the machine encoder, or the finished tube.
A 1.5D bend radius can reduce material use and create compact assemblies. However, the result depends on tube wall thickness, alloy, lubrication, and tooling quality. Ask suppliers to clarify whether “1.5D” means the centerline radius or the inside radius. Run your own samples. Small wrinkles near the intrados can expose weaknesses quickly. They are easy to overlook.
Cycle time should include loading, clamping, bending, rotation, unloading, and quality checks. A fast bending stroke may still produce a slow production cell. Compare complete cycle videos using your actual tube length and bend sequence. Check repeatability after several hours, not only during a demonstration. No machine meets every target equally well. That is worth admitting before signing a purchase order. Reliable manufacturers provide training records, maintenance schedules, spare-part guidance, and documented acceptance tests. Their answers should remain clear when the questions become inconvenient.
| Core Buying Metric | Recommended Benchmark | Standard CNC Tube Bender | High-Precision CNC Tube Bender | Buyer Verification Method |
|---|---|---|---|---|
| Bending angle accuracy | ±0.10° or better | Typically ±0.15° to ±0.30° | Typically ±0.05° to ±0.10° | Run a repeated-angle test using the same tube lot and measure with a calibrated angle gauge or CMM. |
| Minimum centerline bend radius | 1.5D for suitable tubing and tooling | Commonly 1.5D to 2.0D | 1.0D to 1.5D with rotary-draw tooling, depending on material and wall thickness | Confirm the tooling package, tube outside diameter, wall thickness, alloy, and ovality limits. |
| Typical bend angle range | 0° to 180° | 0° to 180° | 0° to 190° or 200°, depending on machine design | Check whether the quoted range is actual programmable travel rather than theoretical axis travel. |
| Single-bend cycle time | Approximately 3 to 8 seconds | Approximately 5 to 12 seconds | Approximately 3 to 8 seconds | Time a complete production sequence, including loading, clamping, bending, rotation, and unloading. |
| Multi-bend part cycle time | 30 to 90 seconds for 3 to 6 bends | 45 to 120 seconds | 30 to 90 seconds | Use the buyer’s actual part program and record at least 10 consecutive cycles. |
| Tube outside diameter capacity | 6 to 80 mm for general industrial work | 6 to 63 mm | 6 to 80 mm or more, depending on machine tonnage | Verify capacity separately for mild steel, stainless steel, aluminum, and copper tube. |
| Tube wall thickness capability | Approximately 0.8 to 4.0 mm | Approximately 1.0 to 3.0 mm | Approximately 0.8 to 4.0 mm or more with appropriate tooling | Request sample bends at the minimum and maximum wall thickness specified for the project. |
| Servo-controlled axes | At least 5 programmable axes for complex parts | 3 to 5 axes | 5 to 12 axes | Confirm whether feeding, rotation, bending, carriage, pressure die, and booster functions are servo-controlled. |
| Angle repeatability | ≤0.10° across a production batch | Approximately ±0.15° to ±0.30° | Approximately ±0.05° to ±0.10° | Measure the first-off part and subsequent parts after the machine reaches operating temperature. |
| Tube ovality after bending | ≤8% for general applications; ≤5% for demanding applications | Approximately 5% to 10% | Approximately 3% to 8% with mandrel and wiper-die support | Calculate ovality as 100 × (maximum OD − minimum OD) ÷ nominal OD at the bend. |
| Program storage | At least 500 part programs | 100 to 500 programs | 500 to 2,000 or more programs | Check memory capacity, backup method, user access levels, and compatibility with offline programming. |
| Changeover time | 15 to 30 minutes for a repeat job | 20 to 45 minutes | 10 to 30 minutes with quick-change tooling | Include tooling removal, alignment, program recall, first-part setup, and quality approval. |
| Control and data connectivity | HMI, USB/Ethernet, alarms, and production counters | HMI and USB commonly available | HMI, Ethernet, remote diagnostics, OPC UA or equivalent options | Verify data-export format and integration with the buyer’s MES or factory network. |
| Acceptance-test priority | Pass the buyer’s sample-part specification | Suitable for standard repeatable parts | Suitable for tight-tolerance, high-volume, multi-bend parts | Define angle accuracy, radius, ovality, cycle time, scrap rate, and documentation before purchase. |
Choosing a tube bending machine for global production requires more than comparing price tags. Experienced buyers examine automation, bending capacity, and ISO 9001 systems together. A fully automatic model can reduce loading errors, especially when producing repeated frames or exhaust components. However, semi-automatic equipment may suit mixed orders better. It often gives operators more control during small-batch work.
Capacity must match real production conditions. Check maximum tube diameter, wall thickness, bending radius, material type, and machine length. A machine rated for 60 mm tubing may perform differently with stainless steel or thick-wall profiles. Ask for sample bends, cycle-time data, and tolerance records. I have found that impressive brochures sometimes hide setup time. That matters.
Tips: Request a factory video showing loading, bending, correction, and unloading. Review the ISO 9001 certificate scope, audit date, and corrective-action records. Also confirm training, spare-parts access, remote support, and electrical compatibility for your country. Automation should include practical safeguards, not just software screens. A reliable supplier explains limitations clearly and provides documented acceptance tests. Buyers should still inspect the machine or appoint an independent engineer. No comparison is perfect. Production feedback may expose weaknesses after installation, so leave room for adjustment.
Global manufacturer profiles compared by automation, maximum tube capacity, and typical production throughput. All profiles represent ISO 9001-certified manufacturers.
The automation score is a 0–100 benchmark based on CNC control, automatic feeding, multi-axis positioning, closed-loop monitoring, and production data management. Capacity and throughput figures reflect commonly published specifications for industrial tube bending equipment.
For global buyers, tube bending machine safety begins with documented risk control, not a decorative CE label. CE marking indicates conformity with applicable European requirements, but it is not a universal safety certificate. Buyers should request the Declaration of Conformity, technical documentation, test records, and clear operating instructions. EN 60204-1 should guide the machine’s electrical design, including wiring, grounding, emergency stops, control panels, and protection against unexpected restart. Small details matter. A loose cable can become a serious hazard.
Tips: Ask for photographs of the control cabinet, safety guards, emergency-stop locations, and warning labels. Confirm that manuals match the delivered machine. Check whether the supplier explains inspection intervals and maintenance procedures. A neat document folder is useful, but it does not prove safe engineering.
ISO 12100 supports a structured risk assessment covering crushing points, moving clamps, rotating components, sharp tube edges, noise, and manual handling. Experienced buyers should compare the assessment with the machine’s real operating cycle, including setup and tool changes. I have seen risk files that looked complete but ignored cleaning access. That weakness deserves attention. Safety devices should be reachable, tested, and difficult to bypass during normal work. Requirements also vary by destination, so buyers should verify local import rules and workplace obligations with a qualified compliance specialist. Reliability comes from consistent design, traceable testing, and honest communication about remaining risks.
Warranty language can matter more than a low purchase price. Request the exact coverage period, usually 12 to 24 months, and confirm which parts are excluded. Ask for written response times, local technician availability, remote diagnostics, and spare-parts stock near your plant. The International Federation of Robotics reported over 500,000 industrial robots installed globally in 2023, showing how service capacity increasingly affects automated production. A technically strong machine is not useful when a sensor waits six weeks for delivery.
Build the three-to-five-year ROI model before comparing manufacturers. Include machine price, tooling, installation, training, energy, labor, scrap, and planned maintenance. Then measure realistic output, not the optimistic sales sample. Deloitte’s 2022 Smart Manufacturing survey found that 86% of manufacturers expected smart manufacturing to remain a major competitiveness driver. That supports investing in monitoring features, but software fees and integration costs can weaken returns. Check them carefully.
Use a simple test. If annual savings reach $80,000, while ownership costs total $240,000 over three years, the payback appears attractive. Yet this assumes stable orders and high utilization. That assumption may fail.
Ask for cycle-time records using your tube material, diameter, wall thickness, and bend radius. ARC Advisory Group has reported that predictive maintenance can reduce downtime by 30–50%, but results vary widely by maintenance discipline. I would also request two comparable customer references, service logs, and a written escalation path. A warranty without measurable service obligations is only comforting language.